


$815,000
$800,000
1.9%For more information regarding the value of a property, please contact us for a free consultation.
3601 N Raleigh Denver, CO 80212
4 Beds
2 Baths
2,282 SqFt
Key Details
Sold Price $815,000
Property Type Single Family Home
Sub Type Single Family Residence
Listing Status Sold
Purchase Type For Sale
Square Footage 2,282 sqft
Subdivision Highlands
MLS Listing ID IRE9354428
Sold Date 09/21/26
Style Cottage
Bedrooms 4
Full Baths 1
Three Quarter Bath 1
HOA Y/N No
Year Built 1922
Annual Tax Amount $4,583
Tax Year 2025
Lot Size 6,098 Sqft
Acres 0.14
Property Sub-Type Single Family Residence
Source ires
Property Description
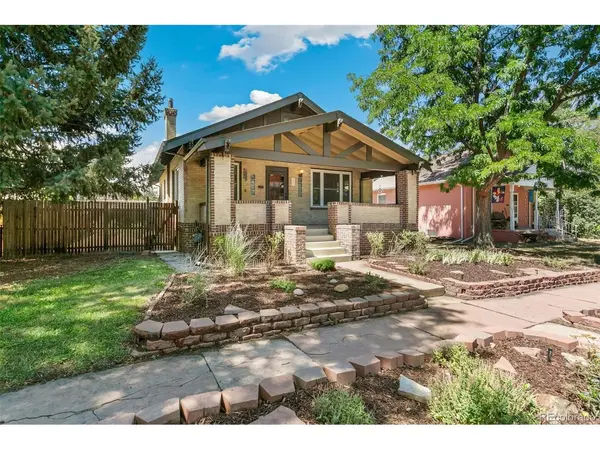
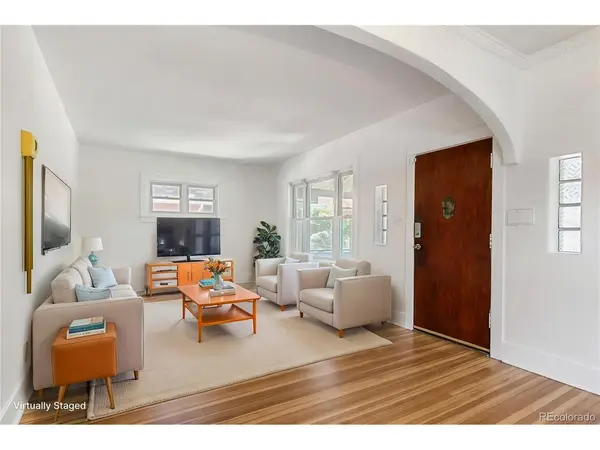
A brick bungalow in the heart of the Highlands - what more could a buyer ask for? This 1922 home is brimming with charm and is ready for its next happy owner. The ground floor boasts freshly refinished hardwoods throughout and a large, open living and dining area. The modern kitchen has maple cabinetry, stainless appliances, and granite counters. With 2 bedrooms and 1 bath on each floor, there is plenty of privacy and space for everyone, and the over-sized sun room provides options for both living and work space. Out back is a full-sized 2 car garage and large storage shed, as well as a covered patio with built in barbecue. The full-sized 6250 square foot lot means plenty of room for gardening and pets. With Tennyson shops and Highlands Square just blocks away, the location cannot be beat. Schedule your showing today!
Location
State CO
County Denver
Community Highlands
Area Metro Denver
Zoning U-SU-B
Rooms
Basement Partially Finished, Slab
Interior
Heating Forced Air
Cooling Central Air, Ceiling Fan(s)
Appliance Dishwasher, Refrigerator, Washer, Dryer, Microwave, Gas Bar-B-Q, Fire Alarm
Exterior
Parking Features Attached
Garage Spaces 2.0
Fence Partial
Utilities Available Cable Available
View Y/N No
Roof Type Fiberglass
Porch Patio
Garage Yes
Building
Lot Description Level, House Faces East, Paved, Gutters
Sewer Public Sewer
Architectural Style Cottage
Level or Stories One
Structure Type Brick
New Construction false
Schools
Elementary Schools Edison
Middle Schools Skinner
High Schools Denver District 1
School District Denver District 1
Others
Acceptable Financing Cash, Conventional
Listing Terms Cash, Conventional
Special Listing Condition Private Owner
Read Less
Want to know what your home might be worth? Contact us for a FREE valuation!

Our team is ready to help you sell your home for the highest possible price ASAP
